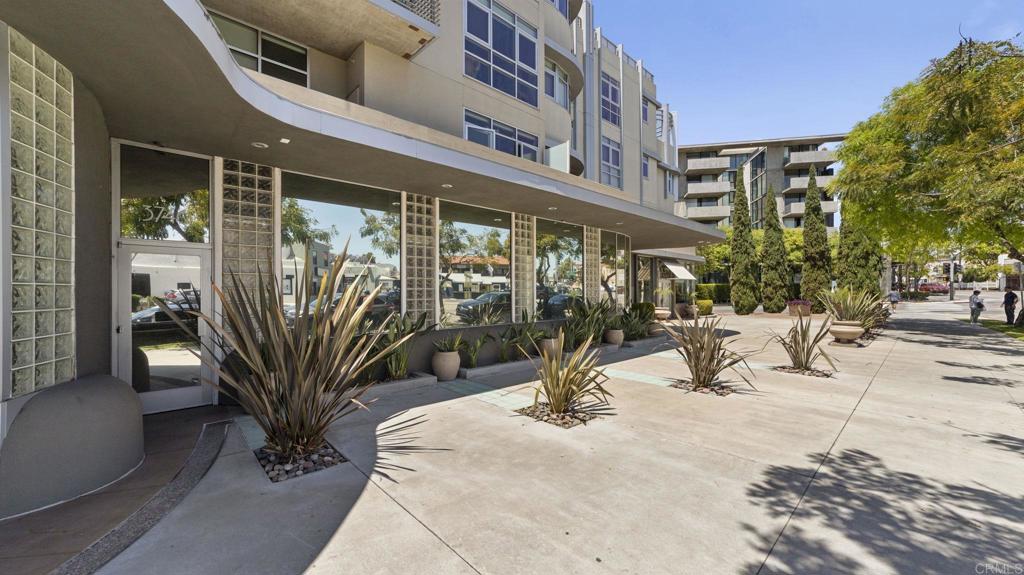
Modern multi-story building entrance with glass storefront, landscaped planters, and a broad paved walkway.
Modern condominium entrance with a curved canopy, glass doors, balconies, and landscaped forecourt.
Modern multi-story condominium building with glass balconies, trees, and parked cars along the street.
Modern condominium exterior with rounded balconies and a curved glass-fronted ground floor.
Commercial lobby with a blue accent wall, cream sofa, and white modular reception counter.
Commercial lobby with a turquoise accent wall, cream sofa, and white modular reception counter.
Commercial lounge area with a beige chair, turquoise wall, stainless-steel refrigerator, and large windows.
Commercial hallway with a blue wall, beige flooring, and a large interior window.
Interior room with a blue wall, concrete surfaces, and wooden cabinetry partly wrapped in plastic.
Interior room with a blue wall, concrete floor, ladder, and stacked bags.
Interior hallway with a blue accent wall and moving boxes stacked in an adjoining room.
Kitchenette with glossy red cabinets, stainless microwave, sink, and white countertop.
Kitchenette with glossy red cabinets, a stainless steel microwave, and a sink.
Interior room with a concrete wall and furniture wrapped in plastic.
Commercial interior with wood counters partly wrapped in plastic beneath a large suspended wood ceiling panel.
Interior with an orange-wrapped piano beside tall windows and wrapped chairs.
Kitchen area with a stainless-steel refrigerator beside a hallway.
Storage room packed with moving boxes, suitcases, and holiday decorations beside an interior window.
Open-plan condo living and dining area with tall windows, a wood entertainment unit, and a brown leather armchair.
Storage room packed with moving boxes, viewed through an open doorway.
Small bathroom with a dark wood door, grab bar, and wall-mounted dispenser.
Interior corner with a brown door, concrete wall, grab bar, and white cabinet.
Interior room with stacked moving boxes and storage bins beside office chairs and tables.
Room filled with U-Haul boxes, with a blue wall and large street-facing window.
Cluttered interior room with a street-facing window, central column, office chair, and stacked boxes.
Bare room crowded with U-Haul moving boxes and packing materials.
Storage room with a central concrete column, closed blind, and stacked boxes and bags.
Restroom with a concrete-look wall, grab bars, toilet, and wall-mounted sink.
Bathroom with a concrete accent wall, grab bars, toilet, and wall-mounted sink.
Bathroom with a toilet, wall-mounted sink, mirror, and grab bars.
Accessible bathroom with grab bars, toilet, wall-mounted sink, and mirror.
Storage room filled with wrapped mattresses, furniture, mirrors, and a snowboard.
Utility room with a white washing machine and boxes stacked beside a concrete column.
Utility laundry room with blue cabinets, a top-loading washer, and moving boxes.
Laundry room with washer, blue overhead cabinets, and moving boxes beside an exit door.
Underground parking garage with concrete columns and a white SUV in a marked parking space.
Parking garage with a marked stall, exposed concrete and pipes, and a white SUV.
Underground parking garage with marked spaces and bicycle racks holding several bikes.
Commercial storefront entrance with glass double doors, a striped awning, and palm planters.
Commercial building entrance with curved glass facade, double doors, and planters.
Glass-fronted entrance at 3740 Park Boulevard, with the address above the doors and spiky plants outside.
Residential building entrance with a curved facade, glass doors, and striped awning.
Modern building exterior with broad windows, glass-block columns, and planters along the paved entrance.
Multi-story building entrance with glass storefront windows and a landscaped courtyard.
Modern condominium building with curved balconies, broad windows, and a landscaped entrance.
Modern condominium building with a curved facade, rounded windows, and landscaped entrance.
Curved multi-story building with glass storefronts and a landscaped concrete forecourt.
Multi-story building with a curved glass facade, landscaped planters, and a broad concrete entry plaza.
Curved upholstered bench beneath floor-to-ceiling windows overlooking a tree-lined street.
Modern curved building with glass facade, landscaped hedge, and steps to the entrance.
Modern building exterior with curved glass storefront windows and a paved forecourt.
Modern multi-story building with rounded facade, balconies, storefronts, and scaffolding near the roof.
Building exterior with curved façade, glass entry, striped awning, and landscaped planters.
VIEW PHOTOS
Listed by Diana DuPre CA DRE# 01099129 with DuPre Real Estate 818-442-2216
$2,100,000

3740 Park Boulevard CU1

2,360 Sq.Ft. 0.52 Acres

Description

Located in the iconic DECA building along Park Boulevard, this modern ground-floor commercial condo presents a rare opportunity to own premium office or medical space in the heart of the highly desirable Hillcrest / University Heights corridor. Built in 2007, the approximately 2,360 square foot suite offers a flexible layout ideal for professional office, medical, wellness, creative, or boutique business use. The space features multiple private offices, open work areas, reception space, and multiple entrances, creating the potential for division into two separate suites for owner-user flexibility or additional income opportunities. The property benefits from exceptional street visibility, strong pedestrian activity, and a highly walkable urban environment surrounded by popular restaurants, cafes, boutiques, fitness studios, and dense residential housing. Eight dedicated parking spaces provide a significant advantage rarely found in this central urban location. Positioned just minutes from Hillcrest, North Park, Mission Hills, Balboa Park, Downtown San Diego, and major freeway access, the location offers outstanding convenience for both clients and employees. The monthly HOA dues are $769.68 and the building is professionally maintained, offering a modern mixed-use environment in one of San Diego's most vibrant urban neighborhoods. This is an exceptional opportunity for an owner-user seeking a prestigious central location, an investor looking for long-term upside, or a business owner seeking to establish a presence in one of San Diego's most supply-constrained commercial corridors.

Share Property

Location

3740 Park Boulevard CU1, San Diego, CA 92103

Status

For Sale
Diana DuPre

Diana DuPre

TITLE

Broker

LICENSE

02014512

Property Amenities

View additional property information below.
Area & Lot
Total area 2,360 Sq.Ft.
Lot Area 0.52 Acres
Living area 2,360 Sq.Ft.
MLS® ID PTP2603638
Year Built 2007
Type Commercial
Status For Sale
Exterior
Stories 1
Air conditioning Central Air
Lot Features 0-1 Unit/Acre
Finance
Sales Price $2,100,000
Modern condominium entrance with a curved canopy, glass doors, balconies, and landscaped forecourt.

360 Virtual Tour

Take a tour of this property

Hillcrest

Come alive on the trendy streets of coastal Hillcrest, San Diego

Work With Us

We are dedicated to providing the most up-to-date market data in the area. Our team is made up of caring, knowledgeable professionals that work tirelessly to help you with the home buying and selling process.